
Nathan Good built more than an architecture firm. He built a foundation — one his son Forrest is now carrying forward.
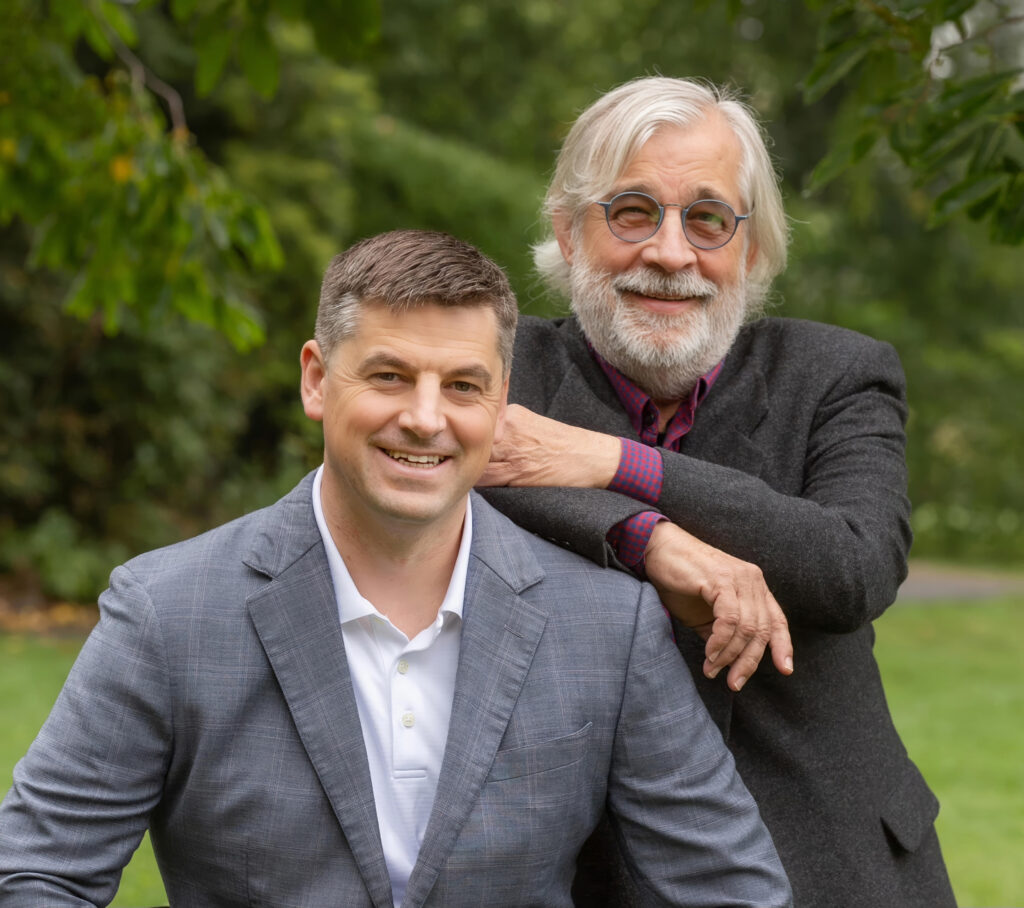
When people discover Studio Good Architects for the first time, they often start by searching for Nathan Good. That makes sense. For nearly two decades, the firm operated under his name, earning a reputation across the Pacific Northwest for sustainable residential design, LEED certification, and an uncommon commitment to building in ways that respect both the land and the people who live on it. Nathan, the firm’s founder and Architect Emeritus, remains part of its story. But the practice he built from the ground up is now led by his son, Forrest Good, AIA, and the story of Studio Good is increasingly a story of a family legacy. In 2025, Nathan Good Architects became Studio Good Architects. The name changed. The values did not.
What is the background and experience of Studio Good Architects?
Studio Good Architects is a Salem, Oregon-based firm officially founded in 2005, though its roots stretch back to 2003 and 2004 when Nathan Good began laying the groundwork for independent practice. The firm has spent more than two decades designing high-performance residential and commercial projects across Oregon and the Pacific Northwest, with a particular focus on sustainable design, energy efficiency, and site-responsive architecture.
Nathan did not arrive at sustainable design as a trend. He arrived at it through conviction. His architectural education included a formative year of study in Copenhagen, where the Danish approach to energy efficiency, self-sufficiency, and elegant simplicity left a lasting impression. That sensibility, spare but considered, became a through-line in everything the firm would go on to build.
Before starting his own firm, Nathan spent years working at the intersection of green building and policy. At Portland General Electric, he helped develop and manage one of the first green building programs in the United States, a program that the creators of the LEED rating system studied and drew from when developing their own framework. Nathan went on to earn one of the earliest LEED accreditations in the country and later helped build CH2M Hill’s portfolio of certified green buildings on an international scale. By the time he returned to Salem to start his own practice, he brought with him a depth of knowledge about sustainable design that few residential architects in the region could match.
How did Nathan Good’s career shape the firm’s approach to design?

Nathan’s path to founding a firm was anything but linear, and that winding journey shaped the practice in important ways. After studying in Copenhagen, he worked at a firm in Newport Beach before taking on a role as owner’s representative for a private client in Denver, a project that grew into an 18-million-dollar, 36,000-square-foot home. Managing that project, with a rotating team of twelve architects, structural engineers, lighting consultants, and specialty tradespeople, taught him something that architecture school does not always teach: that the architect is not a sole designer but an orchestrator.
“The architect is a facilitator,” Nathan has reflected. “It’s not like you go in the back room and draw pretty pictures and hand them to the builder. There are all these specialty trades involved.” That understanding of architecture as a collaborative, relational practice became one of the defining characteristics of the firm he would eventually build.
Graduate school at Cal Poly San Luis Obispo followed the Denver project, where Nathan pursued his thesis through a design commission for the Gallo family’s proposed hospitality center in Dry Creek Valley, Sonoma County. The project ultimately did not move forward, but the experience deepened his knowledge of winery architecture and reinforced his instinct to pursue meaningful, real-world design problems rather than hypothetical ones. A stint at Sandia National Laboratories as a campus architect came next, before a job in Salem brought him back to Oregon for good.
It was the Cannon Beach project that changed everything. A couple from his green building network asked him to design a home that would serve as a demonstration of what sustainable residential architecture could be. Nathan took a leave of absence from CH2M Hill to work on it. His son Forrest, then in high school, watched him work from home and told him simply: “Dad, you’re so happy. Why don’t you just do this all the time?” Nathan took that advice. The Cannon Beach home became the first project of Nathan Good Architects, and the firm grew organically from there.
What are the most notable projects by Studio Good Architects?

Studio Good Architects has completed residential and commercial projects across Oregon, Washington, and beyond. Among the projects Nathan considers most representative of the firm’s values, a few stand out.
The Cannon Beach Residence remains foundational, both historically and philosophically. Designed as a demonstration of what net-zero, deeply sustainable residential design could look like on the Oregon coast, it attracted the firm’s earliest clients and helped establish its reputation in the region’s high-performance design community.
Fairsing Vineyard is another project Nathan points to as emblematic of the firm’s character. The clients had planned to put up a prefabricated structure on a site Nathan felt deserved far better. He offered to develop a design at no charge, believing that the site and the people were too special to settle. That willingness to take a creative risk, and to invest in a vision before being asked to, speaks to the firm’s commitment to design that honors its surroundings.
The Live Edge Residence on the Deschutes River in Tumalo represents a third thread in the firm’s portfolio: the marriage of exceptional site, thoughtful clients, and a design that feels genuinely of its place. Designed for Harvey Feinberg and Mary Wilson while they were still living on the East Coast, the project is perched on a hillside above the river and reflects the kind of careful site responsiveness that Studio Good is known for.
Across more than twenty years of practice, the firm has also completed work in the Willamette Valley, Central Oregon, Seattle, and throughout Salem’s commercial and urban core.
What is Studio Good Architects’ design philosophy?
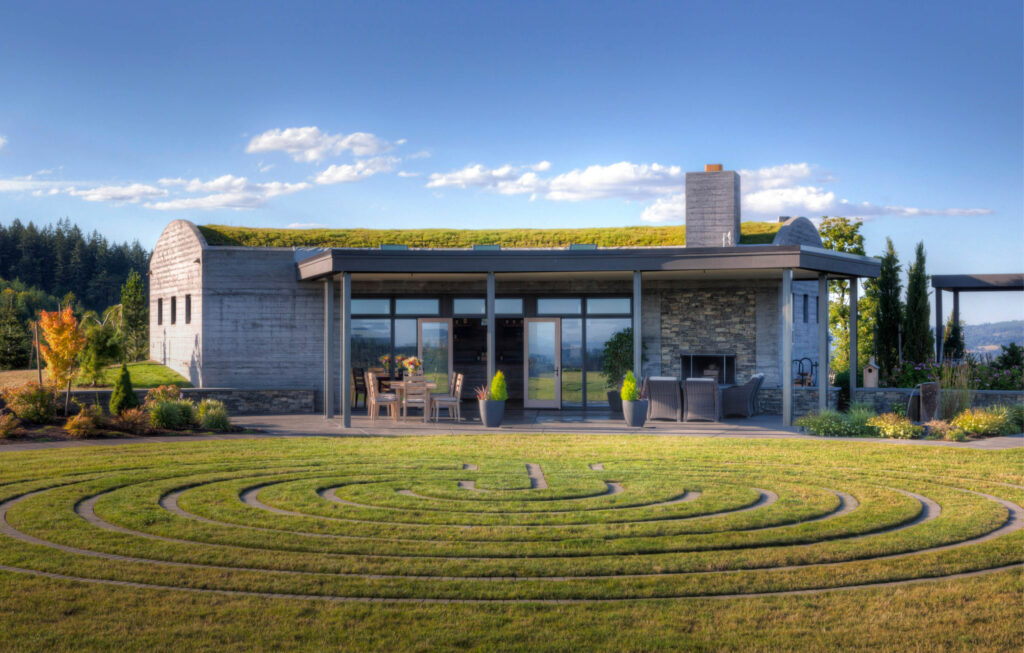
The firm’s approach to design is rooted in three interlocking principles: sustainability, collaboration, and honesty to the site.
Sustainability has been central to the firm’s identity from the beginning, long before green building became standard industry language. Studio Good’s earliest clients came to the firm already committed to their environmental values; they wanted LEED Platinum, net-zero performance, and Passive House standards. The practice evolved as the market evolved, but the underlying commitment to building with energy efficiency, material honesty, and long-term performance in mind has never wavered. Every home Studio Good designs can meet the minimum qualifications for LEED Silver certification. Many exceed that considerably.
Collaboration is the other pillar Nathan returns to again and again when describing what makes Studio Good different. Architecture school trains designers to work alone, presenting finished concepts to clients rather than developing ideas with them. Nathan came to a different understanding through experience. “If, at the end of a project, it can be a ‘we,'” he has said, “that is tremendous.” The goal is not for the architect to be the author but for the client to feel genuine ownership over what was built. That requires listening, facilitating, and being willing to surrender the ego that architecture school often cultivates.
The firm’s tagline, “Good Design. Good Living.,” reflects a belief that exceptional architecture is not an abstraction. It is something people experience every day in the quality of light in a room, the way a building meets the land, and the degree to which a home feels genuinely suited to the life lived inside it.
Who leads Studio Good Architects today?

Studio Good Architects is now led by Forrest Good, AIA, who serves as principal architect and firm owner. The transition from Nathan Good Architects to Studio Good Architects in 2024 marked the formal completion of a generational handoff that had been building for several years, with Forrest taking on increasing leadership responsibility over time.
Forrest grew up watching his father work, and the influence is visible in how he approaches design, client relationships, and the firm’s culture. The same commitment to sustainability, the same collaborative instinct, and the same belief that architecture should be honest to its site and its client are present in his leadership. What he brings is his own: a distinct architectural voice, a deep familiarity with contemporary building performance standards, and an understanding of how the Pacific Northwest market and client expectations have shifted.
Nathan, now Architect Emeritus and founding partner, remains a presence in the firm’s story. The rebrand to Studio Good Architects was not a break from the past but an acknowledgment that the values Nathan spent a career building are now in skilled hands, and that the firm’s identity is larger than any one person’s name on the door. It was always about the work.
The team today is a tight, collaborative group by design, one that reflects the firm’s belief that good architecture comes from people who work well together and care deeply about what they build.
Working with Studio Good Architects
Studio Good Architects works with clients who are ready to invest in design that lasts. Whether you are building a new home on the Oregon coast, reimagining a property in the Willamette Valley, or developing a commercial project in Salem, the firm brings the same depth of process and the same commitment to craft to every project it takes on.
If you are discovering the firm for the first time, the best place to start is a conversation. Studio Good Architects is based in Salem, Oregon, and accepts projects across the Pacific Northwest and beyond.