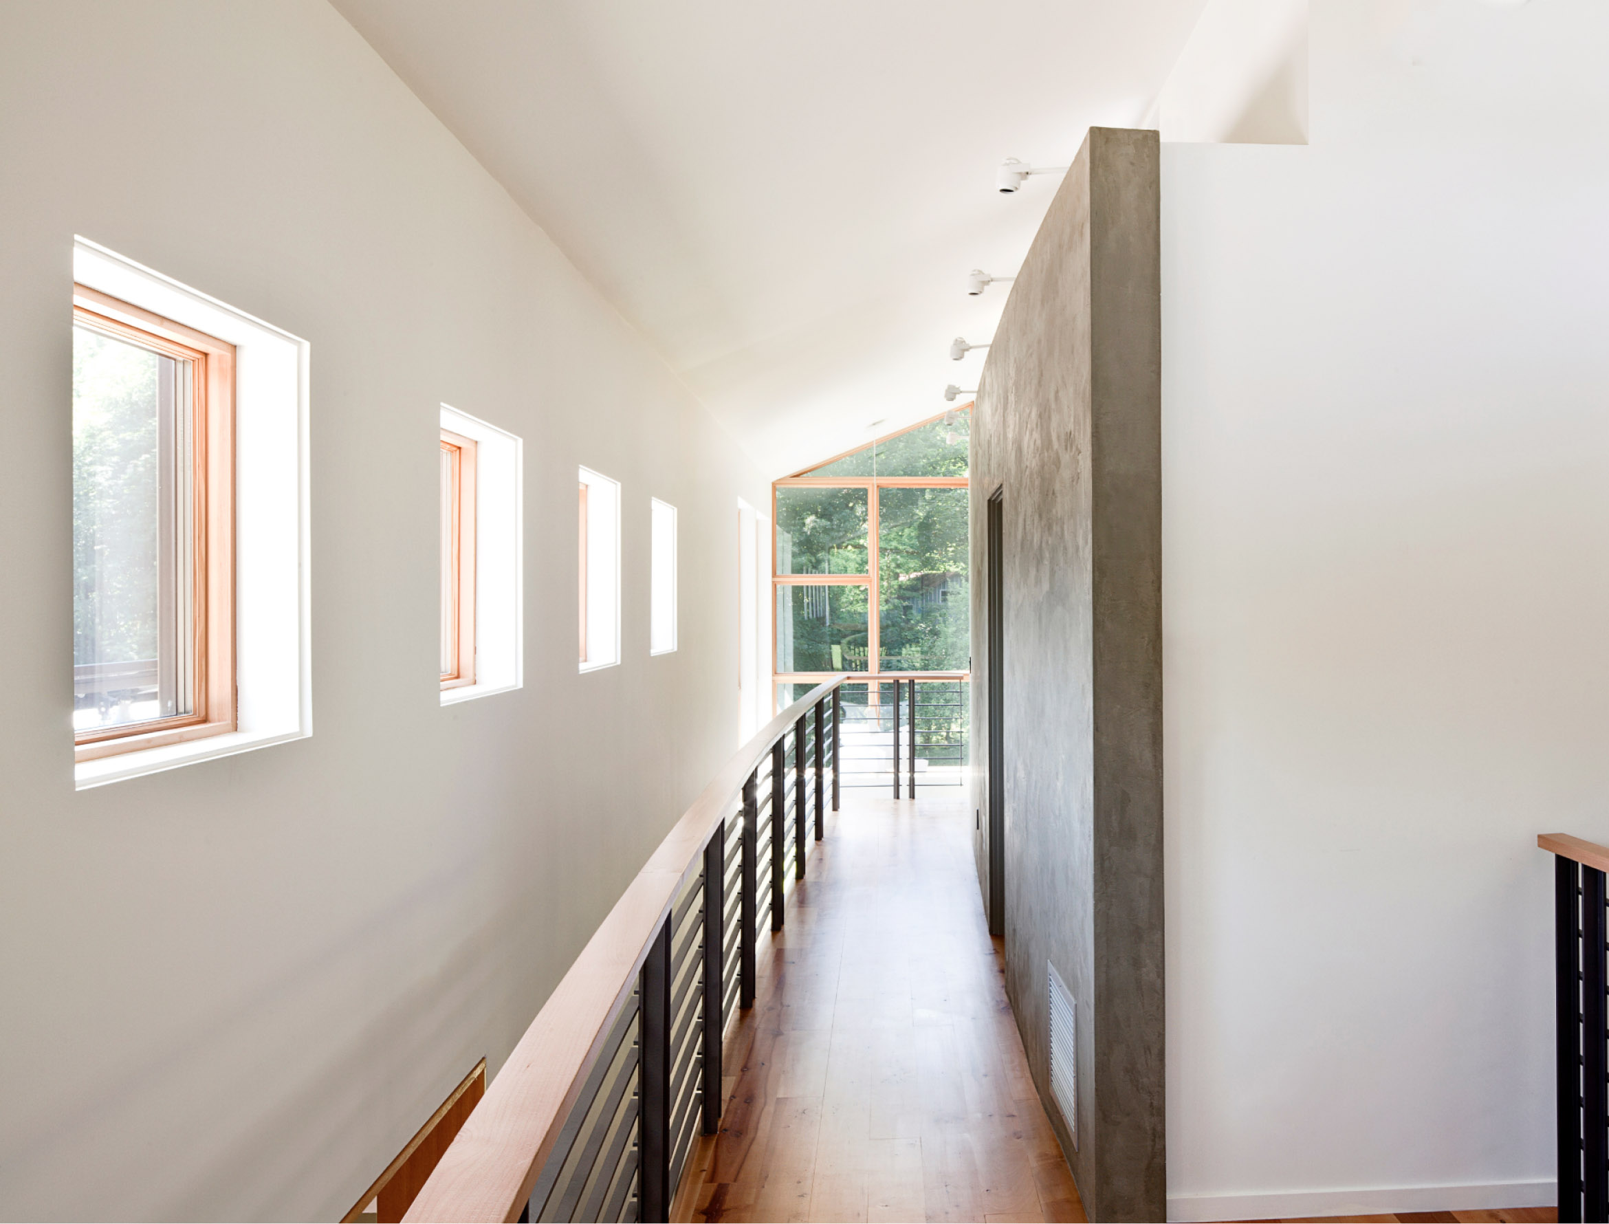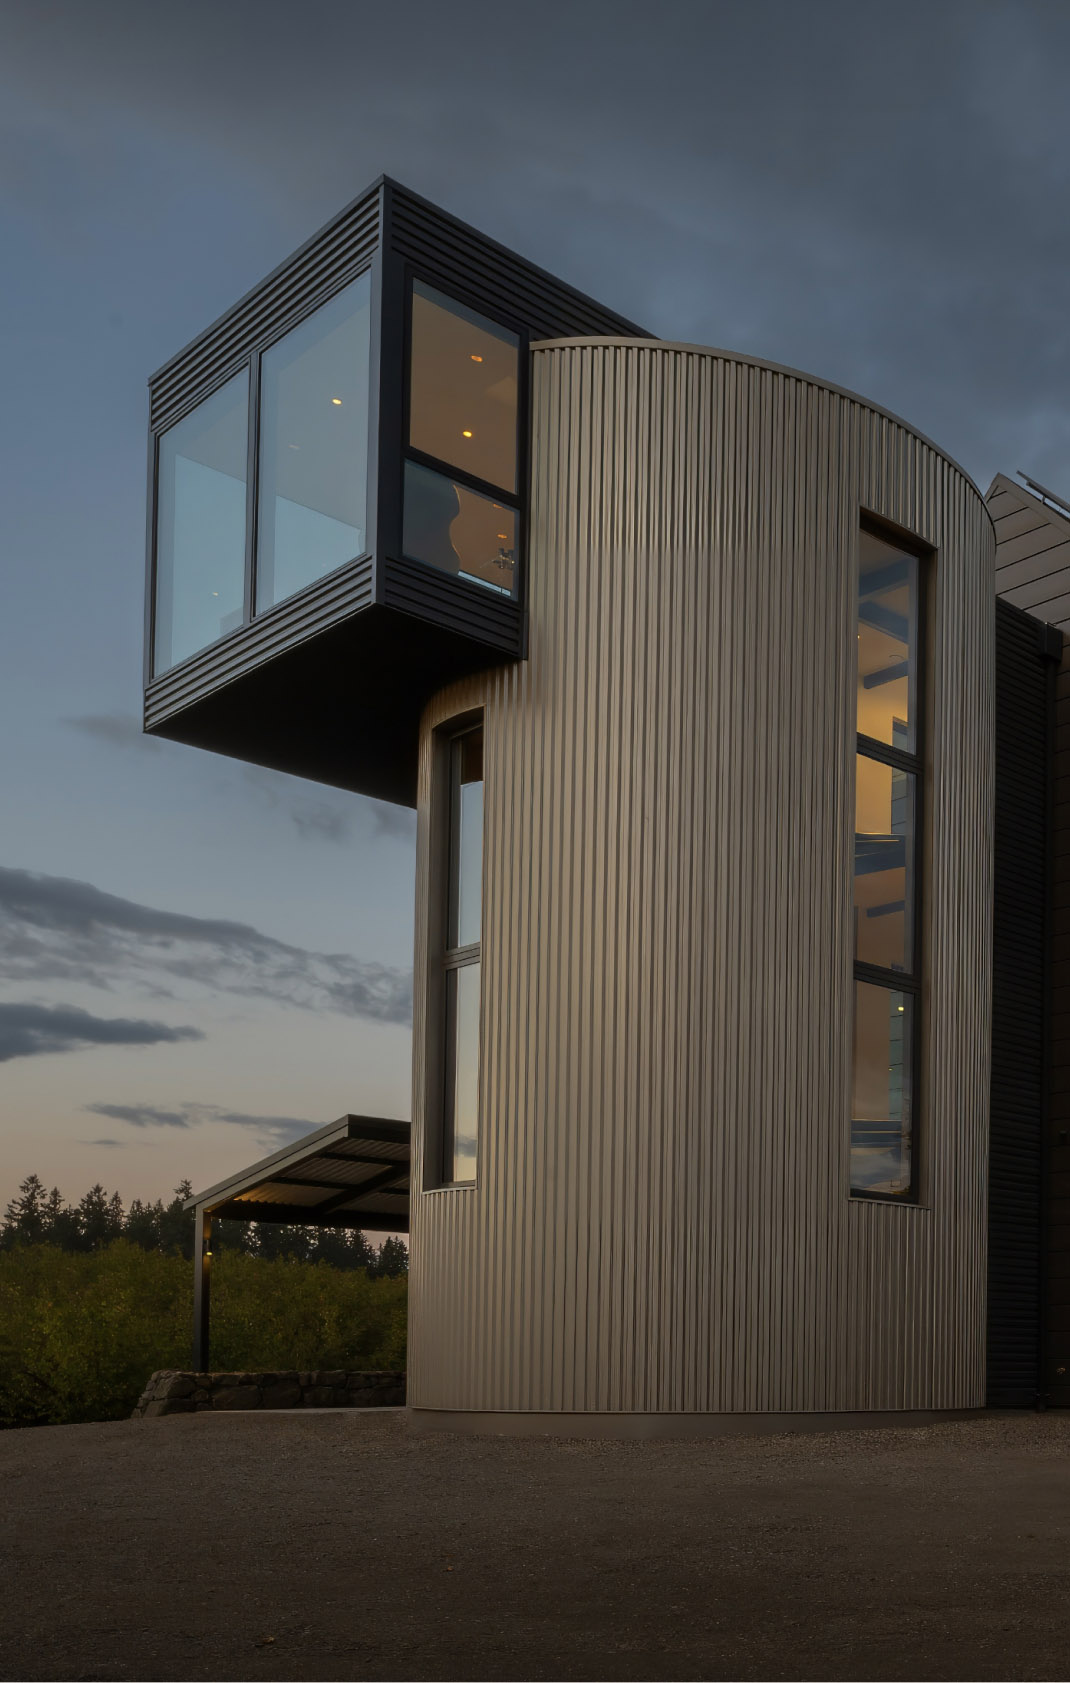




Studio Good Architects creates thoughtfully designed spaces that balance beauty, functionality, and lasting quality with a distinct Pacific Northwest sensibility.
Our world-class team brings exceptional attention to detail and deep expertise to every project. Guided by our commitment to timeless design and considered luxury, we craft architecture that frames life’s experiences rather than overshadowing them. Our collaborative approach ensures that each project reflects both our architectural expertise and our clients’ unique vision, resulting in spaces that feel honest, refined, and genuinely livable.
Pioneering sustainable design through LEED Platinum certifications, Passive House expertise, & innovative systems. From solar arrays to triple-pane windows, Studio Good creates energy-efficient spaces built to endure.
Places worth keeping.
Good design emerges from genuine collaboration between our team and you, allowing us to create innovative architecture that reflects and enhances your life.

From Founding Vision to the Next Generation: The Story Behind Studio Good Architects
Nathan Good built more than an architecture firm. He built a foundation — one his son Forrest is now carrying forward. When people discover Studio

What to Know Before Building Your Dream Home on the Oregon Coast
You’ve found the lot. Maybe it’s perched on a bluff above the Pacific, or tucked into a hillside with water views that make you lose

The Age of AI Design: Why PNW Architects Like Studio Good Architects Are Irreplaceable
AI is changing architecture, but it can’t replace custom home architects in the PNW. Learn how AI fits into the design process at Studio Good and why expertise still matters.
Wingspan
Wingspan Perched along the crest of a gentle hill, Wingspan opens to uninterrupted views of the rolling Willamette Valley. The home was designed for a
Lighthouse
Lighthouse Perched on a hillside overlooking the vast Oregon coastline, Lighthouse was designed for a family whose history is intertwined with American craftsmanship. The clients,
Aerie
Aerie The gravel drive winds through coastal pines, and suddenly the Pacific unfolds before you. Welcome to Aerie, a home that seems to float between

From People We Build For
Our Design Philosophy
Our world-class team brings exceptional attention to detail and deep expertise to every project. Guided by our commitment to timeless design and considered luxury, we craft architecture that frames life’s experiences rather than overshadowing them.
Our collaborative approach ensures that each project reflects both our architectural expertise and our clients’ unique vision, resulting in spaces that feel honest, refined, and genuinely livable.
What it’s like to work with an architect?
What our process looks like?
Most projects move through several phases:
- Predesign
We learn about your goals, study the property and existing conditions, identify regulatory or technical constraints, and establish the basic project scope. - Schematic Design
We explore the major design ideas, floor plans, massing, site relationships, and overall character of the project. - Design Development
Once a direction is selected, we refine the architecture, materials, systems, and important details. - Permit / Construction Documents
We prepare the drawings and coordinate the information needed for permitting and construction. - Construction
Depending on the project, we can remain involved during construction to answer questions, review the work for general conformance with the design, and help resolve issues as they arise.
How long does design take?
It varies significantly with project size, complexity, permitting, consultant coordination, and how quickly decisions are made.
For many residential projects, clients should think in terms of months rather than weeks from the beginning of design through permit documents. Larger custom homes, complex remodels, commercial projects, and projects involving land-use approvals can take longer.
How our fees work?
Studio Good Architects generally provides services on an hourly basis. At the beginning of a project, we define the anticipated scope and provide an estimated level of effort or a not-to-exceed authorization for the initial phase of work.
For many projects, we begin with Predesign and Schematic Design, then reassess the scope once the project is better defined and provide an updated estimate for the next phase.
That structure gives both the client and SGA an opportunity to understand the project before committing to the full design process. Your current agreements reflect this hourly/not-to-exceed approach as well.
Not sure what’s possible yet?
That’s completely normal. Many clients come to us before they know exactly what can be built, how much space they can add, what approvals may be required, or whether their initial ideas are feasible.
For those situations, we offer a limited-scope feasibility study. This is a focused first step designed to help answer the big early questions before you commit to a full design process.
- Depending on the project, a feasibility study may include:
- review of zoning and land-use requirements
- evaluation of the site or existing building
- preliminary code research
- identification of major constraints or opportunities
- high-level testing of possible layouts, additions, or building concepts
- discussion of likely consultant, permitting, or infrastructure needs
- a recommended path forward
The goal is not to fully design the project. It is to give you enough information to make a more confident decision about what to do next.
The first conversation
Our initial 30-minute consultation is an opportunity to learn about your project, answer your questions about working with an architect, and discuss whether Studio Good Architects may be a good fit.